
Views - New Construction - Golf Course - Primary on Main

Address
8527 Norman Place, Bismarck, ND
Price
$ 1,650,000
Property Attributes
- MLS#4027745
- TypeSingle Family
- Listing Status Active
- CountyBURLEIGH
- CityBismarck
- AreaBismarck Rural
- NeighborhoodWhispering Ridge 2nd
- Zip58503
- StyleRanch
- Year Built2026
- Taxes$ 346
- Price$ 1,650,000
- Bedrooms6
- Full Bathrooms3
- Half Bathrooms1
- Sqr Footage4310
- Lot Size0.57 Acres
Data Source:
Bismarck Mandan BOR (BMBOR)
Property Description
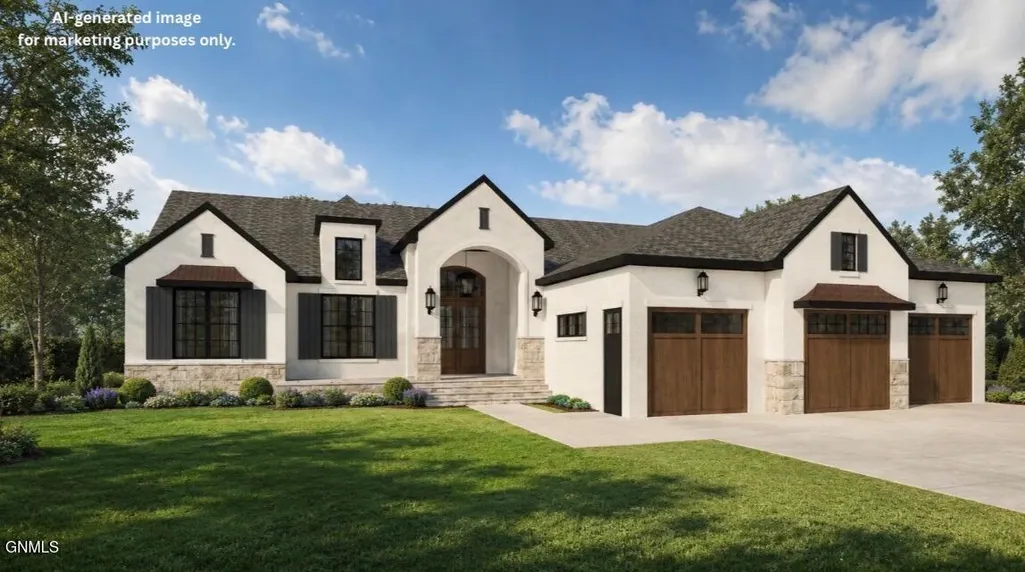
Exceptional craftsmanship and Old World elegance come together in this French chateau-inspired walkout estate by J.E. Builders. Set in Whispering Ridge 2nd Subdivision near an award-winning golf course, this new construction home offers 6 bedrooms, 4 bathrooms, and approx. 4,240 finished sq ft of refined living, with the peace of a rural setting and no special assessments. A grand barrel-vaulted porch with stately columns welcomes you into a dramatic foyer with soaring ceilings, a statement chandelier, and a custom built-in bench. The light-filled living room is anchored by expansive picture windows, a tray ceiling, and a stone-surround gas fireplace with custom-stained mantel. The kitchen is a true showpiece, featuring soft-close custom cabinetry, quartz countertops, a tiled backsplash, a 36' gas cooktop, double wall ovens, a built-in refrigerator, and an oversized island with pendant lighting. A hidden butler's pantry keeps prep and storage out of sight, while the dining area opens to the covered deck. The main-level primary suite is a private sanctuary with a tray ceiling, a spacious walk-in closet, and a spa-inspired bath with a freestanding soaking tub, custom-tiled shower, dual vanities, and private water closet. Two additional bedrooms, a full bath, a half bath, a mudroom with built-in bench, and a laundry room with sink complete the main level. The finished walkout lower level is designed for entertaining, with a family room featuring an electric fireplace and wet bar, three additional bedrooms, a full bath, and generous storage. Outdoors, enjoy approx. 800 sq ft of covered living space across the deck and walkout patio. The fully finished and heated 3-stall garage includes a shop area, floor drains, and hot and cold water hookups. Agent/Owner. Photos are renderings. Buyers and buyers' representatives to verify all information, including but not limited to taxes, square footage, and features.
| Elementary School | Middle School | High School |
|---|---|---|
| Elk Ridge Elementary School | Horizon Middle School | Century High |
| Price History | |
|---|---|
| 9/17/2026 | Listed $1,650,000 |
General Features
| Sewer | Private Sewer,Septic Tank |
|---|---|
| Heating | Forced Air |
| Cooling | Central Air |
| Roof | Shingle |
| Appliances | Dishwasher,Disposal,Double Oven,Gas Cooktop,Microwave,Range Hood |
| Garage Spaces | 3.0 |
| Patio/Porch Features | Deck,Patio |
| Architectural Style | Ranch,See Remarks |
| Construction Materials | Lap Siding,Stone |
| Year Built | 2026 |
| Levels | Two |
| Property Subtype | Single Family Residence |
| Tax Year | 2025 |
| Parcel Number | 23-140-81-95-01-330 |
| County | Burleigh |
| New Construction | Yes |
| Property Type | Residential |
| Attached Garage | Yes |
| Subdivision Name | Whispering Ridge 2nd |
| Garage Y/N | Yes |
| Total Rooms | 17 |
| Full Baths | 3 |
| Status | Active |
| Directions | GPS is accurate. |
| High School | Century High |
| City | Bismarck |
| MLS Area | Bismarck Rural |
| Lot Size Units | Acres |
| Lot Size Square Feet | 25017.0 |
| Carport Y/N | No |
| Elementary School | Elk Ridge |
| Land Lease Y/N | No |
| Tax Annual Amount | 346.64 |
| Home Warranty Y/N | No |
| Middle/Junior High School | Horizon |
| Property Condition | New Construction,To Be Built |
| Lease Renewal Y/N | No |
| MLS Area Minor | Bismarck Rural |
| Additional Parcels Y/N | No |
| Lease Considered Y/N | No |
| Rent Control Y/N | No |
| Standard Status | Active |
| MobileHomeRemainsYN | No |
| Legal Description | WHISPERING RIDGE 2ND BLOCK 1 LOT 33 |
| Senior Community | None |
| AttributionContact | 701-223-3030 |
| Sewer_co_Septic_sp_Tank | True |
| Water Body Access Y/N | None |
Interior Features
| Interior Amenities | Ceiling Fan(s),Main Floor Bedroom,Pantry,Primary Bath,Walk-In Closet(s),Wet Bar |
|---|---|
| Basement | Daylight,Finished,Full,Walk-Out Access |
| Flooring | Tile,Vinyl,Carpet |
| Total Fireplaces | 2 |
| Fireplace Features | Electric,Family Room,Gas,Living Room |
| Basement (Y/N) | No |
| Air Conditioning Y/N | Yes |
| Heating Y/N | Yes |
| Fireplace Y/N | Yes |
| Above Grade Finished Area | 2155.0 |
| Half Baths | 1 |
| Laundry Features | Main Floor Laundry |
| Total Bedrooms | 6 |
| Below Grade Finished Area | 2155.0 |
| Total Baths | 4 |
| Heating-Forced Air | True |
Exterior Features
| Exterior Amenities | Rain Gutters,Lighting |
|---|---|
| Fencing | None |
| Parking Features | Garage Door Opener,Heated Garage,Insulated,Lighted,Oversized,Water,Inside Entrance,Garage Faces Front,Floor Drain,Attached |
| Lot Features | Views,Cul-De-Sac,Lot - Owned,Near Golf Course |
| Water Source | Rural Water Membership |
| Lot Size Area | 0.57 |
| Spa | No |
| Building Area Total | 4310.0 |
| Lot Dimensions | 96.6 x 197.59 |
| Lot Size Acres | 0.57 |
| Crops Included Y/N | No |
| Horse Y/N | No |
| Irrigation Water Rights Y/N | No |
Amenities
- Foreclosure
- Views
- Short Sale
- New Construction
- Adult 55+
- Lease To Own
- No HOA Fees
- Furnished
- Primary On Main
- Air Conditioning
- Seller Finance
- Green
- Fixer Upper
- Horse
- Golf
- Fireplace
- Deck
- Garage
- Basement
- Pool
Property vs Single Family Average in 58503
Price
Taxes
Year Built
 The information being provided by Bismarck Mandan Board of Realtors is for the visitor's personal, noncommercial use and may not be used for any purpose other than to identify prospective properties visitor may be interested in purchasing. The data contained herein is copyrighted by Bismarck Mandan Board of Realtors and is protected by all applicable copyright laws. Any dissemination of this information is in violation of copyright laws and is strictly prohibited. Any property information referenced
