
Price Reduction - Views - Seller Financing












Address
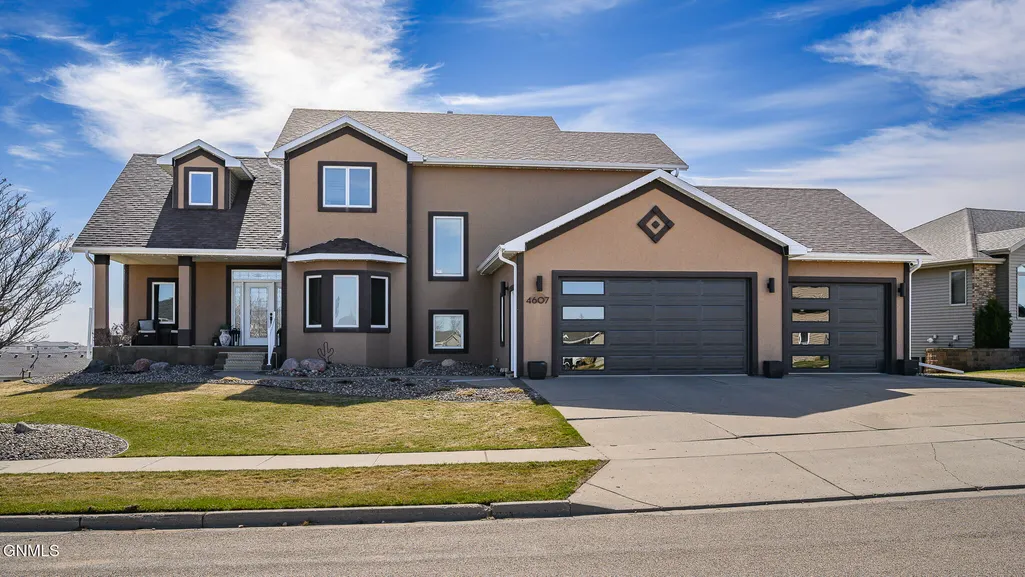
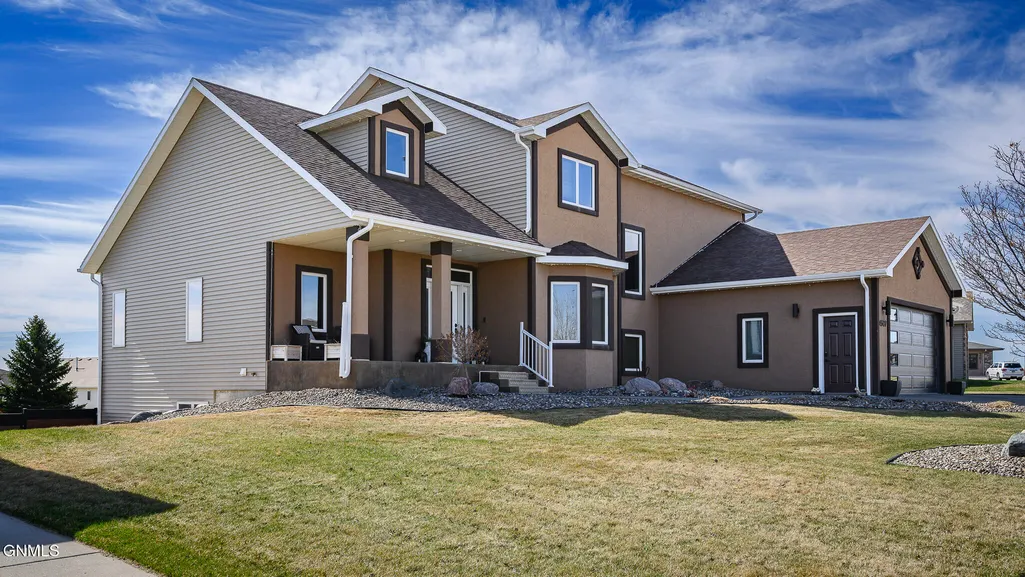
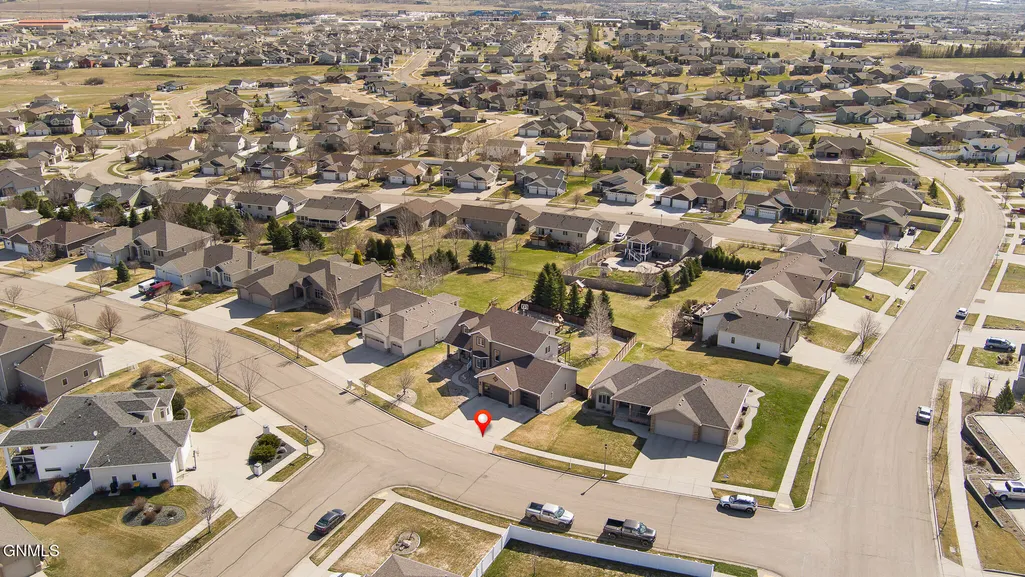
4607 Granite Drive, Bismarck, ND
Price
$ 874,900
Property Attributes
- MLS#4027279
- TypeSingle Family
- Listing Status Active
- CountyBurleigh
- CityBismarck
- AreaBismarck City
- NeighborhoodBoulder Ridge
- Zip58503
- StyleTwo-Story, Walk-Out
- Year Built2009
- Taxes$ 5914
- Price$ 874,900
- Bedrooms5
- Full Bathrooms3
- Half Bathrooms1
- Sqr Footage4560
- Lot Size0.33 Acres
Data Source:
Bismarck Mandan BOR (BMBOR)
Property Description
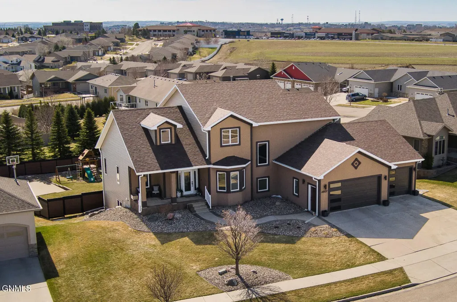
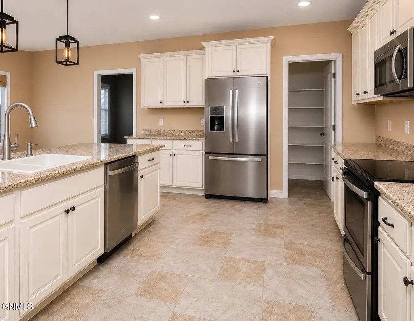
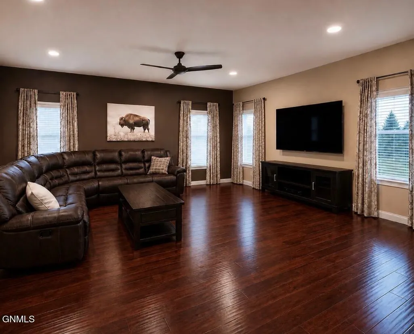
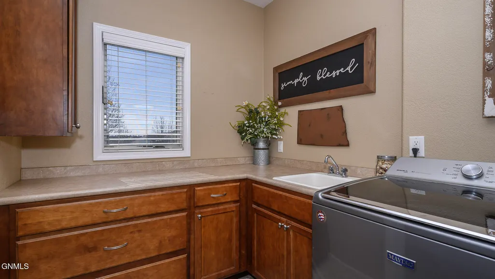
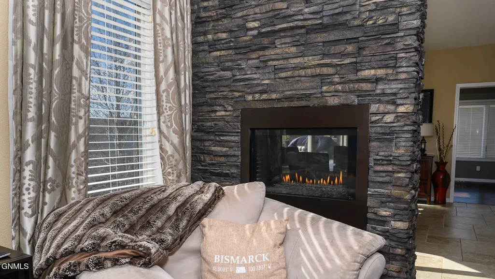
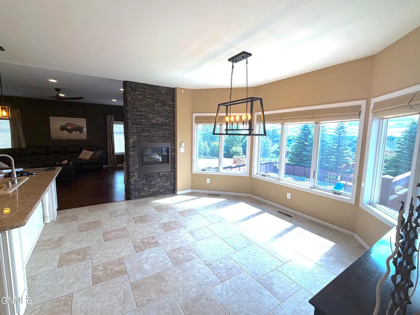
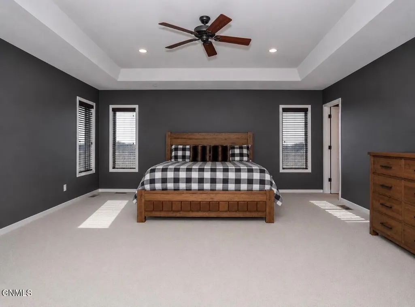
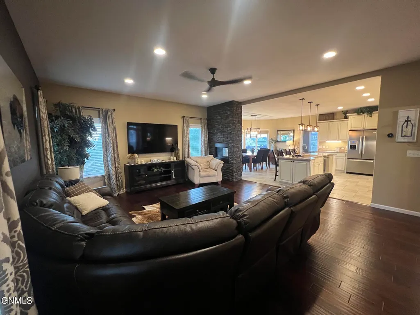
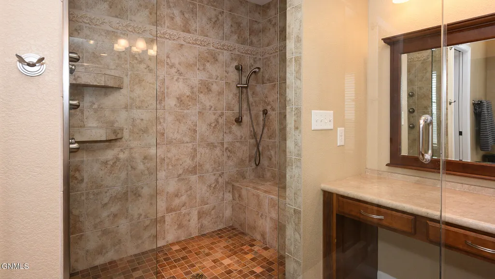
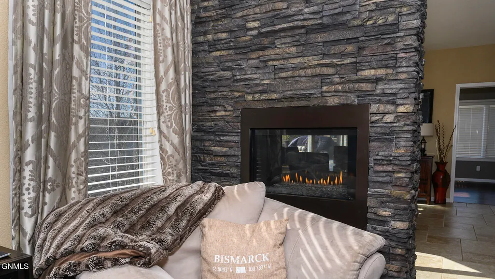
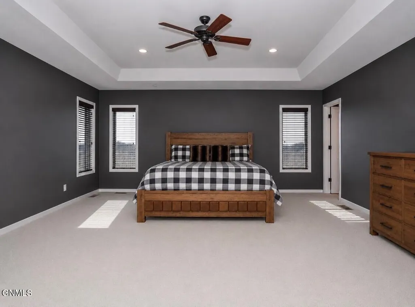
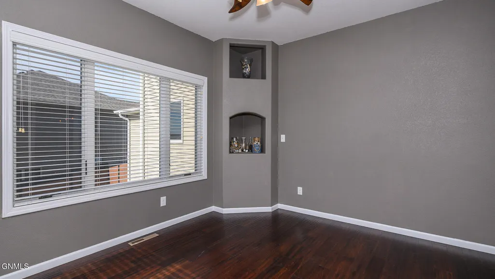
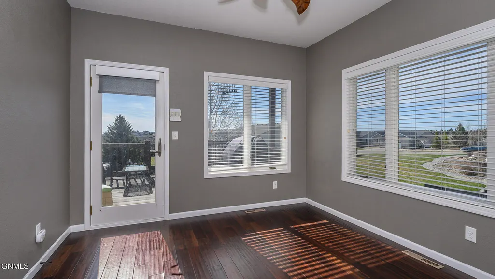
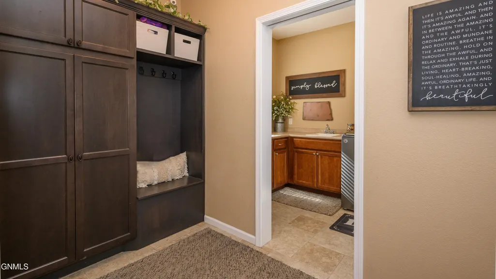
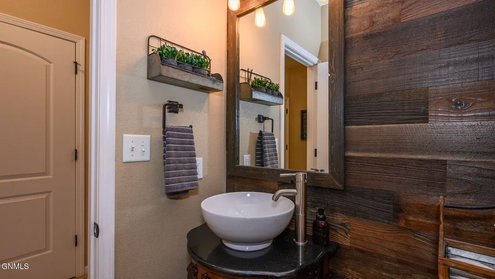
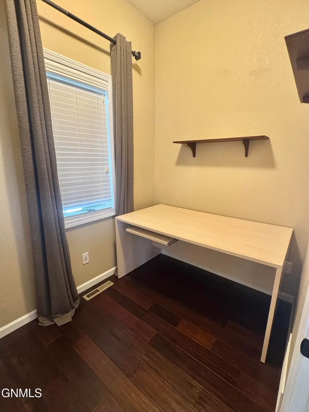
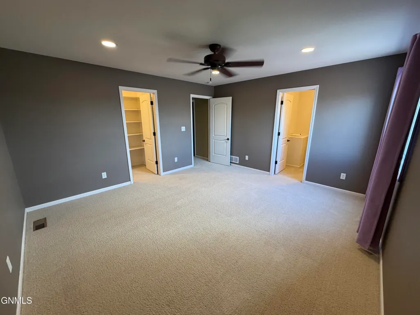
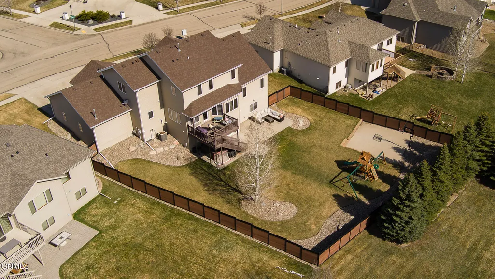
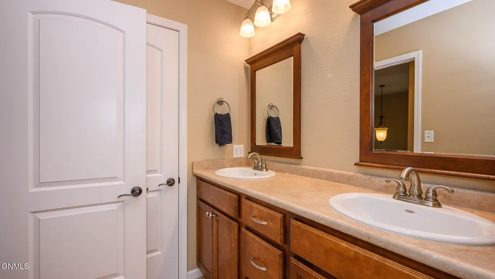
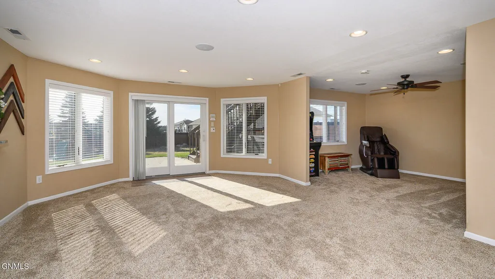
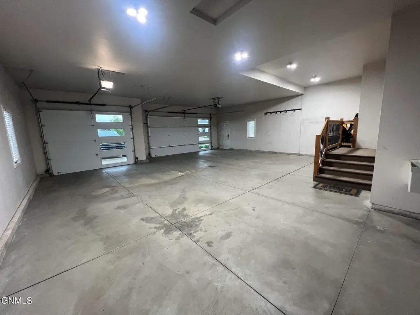
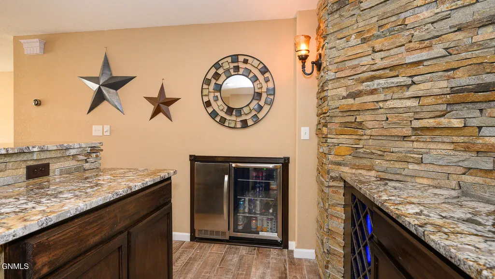
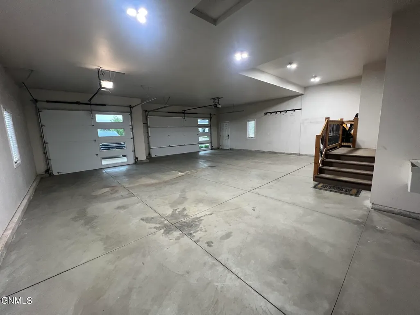
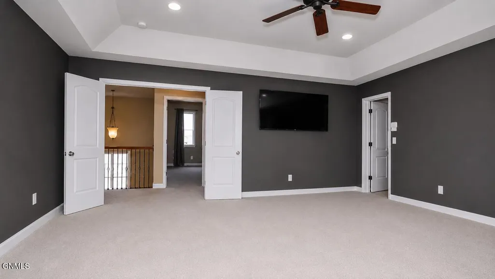
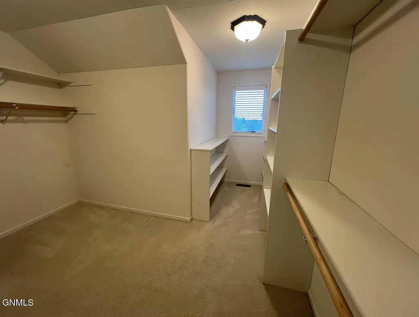
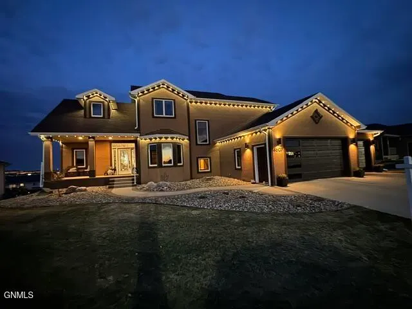
NEW PRICE ($874,900) + Seller Financing Options Welcome to 4607 Granite Drive in North Bismarck's highly desirable Boulder Ridge subdivision. Offering 4,560 finished square feet, 5 bedrooms, and 4 bathrooms, this traditional two-story residence delivers the ideal layout for modern family living. The functional floor plan features three upper-level bedrooms--providing a private primary suite and dedicated sleeping quarters--while the main level centers around daily life with a bright chef's kitchen, dedicated home office space, main-floor laundry, and sunroom. Out back, the privacy-fenced 0.33-acre lot provides a private outdoor haven complete with a concrete basketball area, playground, and deck with panoramic Bismarck views. Additional functional highlights include an oversized 3-stall heated garage and permanent exterior holiday lighting. **THE BONUS ENTERTAINMENT LEVEL:** The walkout lower level extends your living space with an incredible custom movie theater featuring a fiber-optic starry-night ceiling, alongside a custom stone wet bar with LED accent lighting, commercial ice maker, and full hosting setup. Located near top-rated Liberty Elementary, Horizon Middle, and Century High School.
| Price History | |
|---|---|
| 8/23/2026 | Listed $895,900 |
| 9/21/2026 | 2$874,900 |
General Features
| Sewer | Public Sewer |
|---|---|
| Heating | Zoned,Radiant Floor,Electric,Fireplace(s),Forced Air,Natural Gas |
| Cooling | Zoned,Ceiling Fan(s),Central Air,ENERGY STAR Qualified Equipment |
| Utilities | Underground Utilities,Sewer Connected,Phone Available,Natural Gas Connected,Water Connected,Trash Pickup - Public,Cable Available,Electricity Connected,Fiber Optic Connected |
| Possession | Close Of Escrow,Negotiable |
| Roof | Asphalt |
| Appliances | Dishwasher,Disposal,Double Oven,Dryer,Electric Cooktop,Electric Range,Exhaust Fan,Freezer,Humidifier,Microwave,Microwave Hood,Oven,Range,Refrigerator,Washer |
| HOA Fee | 100 |
| Garage Spaces | 3 |
| Association Fee Includes | Common Area Maintenance,Maintenance Grounds |
| Patio/Porch Features | Deck,Patio,Porch |
| Architectural Style | Two-Story,Walk-Out |
| Security Features | Smoke Detector(s),Security System |
| Construction Materials | Steel Siding,Stucco |
| Year Built | 2009 |
| Levels | Three Or More |
| Property Subtype | Single Family Residence |
| Tax Year | 2025 |
| Parcel Number | 1510-007-070 |
| Assoc Fee Paid Per | Annually |
| County | Burleigh |
| Property Type | Residential |
| Association Amenities | Fence Allowed,Pets Allowed |
| HOA | true |
| Attached Garage | true |
| Subdivision Name | Boulder Ridge |
| Garage Y/N | true |
| Total Rooms | 18 |
| Full Baths | 3 |
| Status | Active |
| Directions | North on Washington, east (right) on Slate Drive, left on Granite Drive. House is 2nd on right. West on 43rd, take a right (north) on Washington, right on Slate Drive, left on Granite. |
| High School | Century High |
| City | Bismarck |
| MLS Area | Bismarck City |
| Lot Size Units | Acres |
| Lot Size Square Feet | 14422 |
| Carport Y/N | No |
| Elementary School | Liberty |
| Land Lease Y/N | No |
| Tax Annual Amount | 5914.64 |
| Home Warranty Y/N | No |
| Middle/Junior High School | Horizon |
| Lease Renewal Y/N | No |
| MLS Area Minor | Bismarck City |
| Additional Parcels Y/N | No |
| Lease Considered Y/N | No |
| Rent Control Y/N | No |
| Standard Status | Active |
| MobileHomeRemainsYN | No |
| Legal Description | BOULDER RIDGE 1ST ADDITION Block: 7 LOT 15 & UNDIV INTEREST IN FOLLOWING COMMON AREAS: AUD LOT B OF L13, L15, AUD LOT |
| Senior Community | None |
| New Construction | None |
| Sewer_co_Public_sp_Sewer | true |
| Heating_co_Fireplace_lparen_s_rparen_ | true |
| Utilities_co_Cable_sp_Available | true |
| Utilities_co_Underground_sp_Utilities | true |
| Water Body Access Y/N | None |
Interior Features
| Interior Amenities | Ceiling Fan(s),Pantry,Primary Bath,Sound System,Vaulted Ceiling(s),Walk-In Closet(s),Wet Bar |
|---|---|
| Basement | Concrete,Exterior Entry,Finished,Full,Storage Space,Walk-Out Access |
| Flooring | Tile,Carpet,Ceramic Tile,Hardwood |
| Total Fireplaces | 1 |
| Fireplace Features | Dining Room,Family Room,Gas,See Through |
| Basement (Y/N) | No |
| Air Conditioning Y/N | true |
| Heating Y/N | true |
| Window Features | Window Treatments |
| Fireplace Y/N | true |
| Above Grade Finished Area | 3000 |
| Half Baths | 1 |
| Laundry Features | Main Floor Laundry |
| Total Bedrooms | 5 |
| Below Grade Finished Area | 1560 |
| Total Baths | 4 |
| Heating-Forced Air | true |
| Heating-Natural Gas | true |
Exterior Features
| Exterior Amenities | Rain Gutters,Private Yard,Playground,Private Entrance,Smart Doorbell,Basketball Court,Courtyard,Keyless Entry,Lighting,Linked Devices |
|---|---|
| Fencing | Back Yard,Full,Privacy |
| Parking Features | Garage Door Opener,Heated Garage,Insulated,Oversized,Water,Paved,Inside Entrance,Garage Faces Front,Floor Drain,Driveway,Attached,Concrete |
| Lot Features | Views,Sprinklers In Rear,Sloped,Sprinklers In Front,Landscaped,Lot - Owned,Private,Rectangular Lot |
| Water Source | Public |
| Lot Size Area | 0.33 |
| Foundation Details | Brick/Mortar |
| Spa | No |
| Building Area Total | 4560 |
| Lot Dimensions | 94 x 157.5 |
| Lot Size Acres | 0.33 |
| Road Surface Type | Asphalt,Concrete,Paved |
| Road Frontage Type | City Street,Paved Road |
| Other Equipment | Home Theater |
| Crops Included Y/N | No |
| Horse Y/N | No |
| Irrigation Water Rights Y/N | No |
Amenities
- Foreclosure
- Views
- Short Sale
- New Construction
- Adult 55+
- Lease To Own
- No HOA Fees
- Furnished
- Primary On Main
- Air Conditioning
- Seller Finance
- Green
- Fixer Upper
- Horse
- Golf
- Fireplace
- Deck
- Garage
- Basement
- Pool
Property vs Single Family Average in 58503
Price
Taxes
Year Built
 The information being provided by Bismarck Mandan Board of Realtors is for the visitor's personal, noncommercial use and may not be used for any purpose other than to identify prospective properties visitor may be interested in purchasing. The data contained herein is copyrighted by Bismarck Mandan Board of Realtors and is protected by all applicable copyright laws. Any dissemination of this information is in violation of copyright laws and is strictly prohibited. Any property information referenced
