
Open House Wed, Sep 23rd 5:00 PM - 6:30 PM - Waterfront
































Address
1605 9th Avenue Se, Jamestown, ND
Price
$ 695,000
Property Attributes
- MLS#4027162
- TypeSingle Family
- Listing Status Active
- CountyStutsman
- CityJamestown
- AreaJamestown City
- Zip58401
- StyleTwo-Story
- Year Built1996
- Taxes$ 9189
- Price$ 695,000
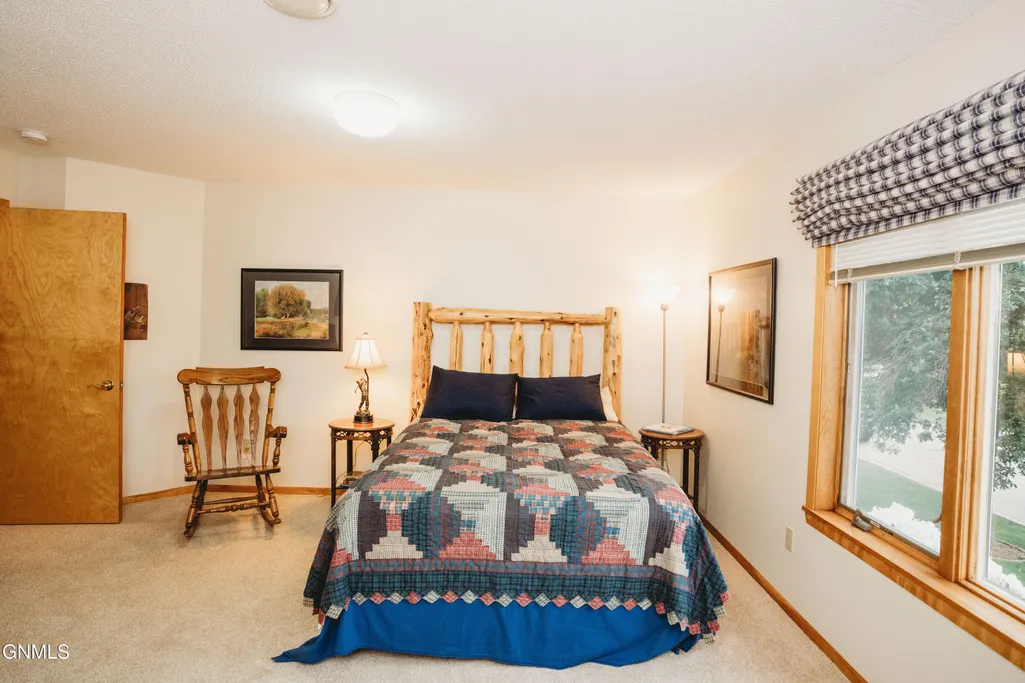
- Bedrooms4
- Full Bathrooms2
- Half Bathrooms1
- Sqr Footage3164
- Lot Size0.28 Acres
Data Source:
Bismarck Mandan BOR (BMBOR)
Property Description
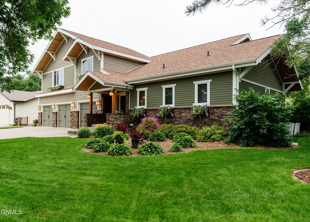
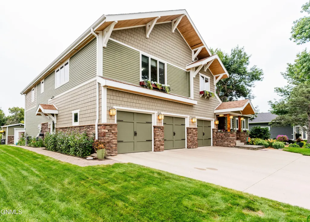
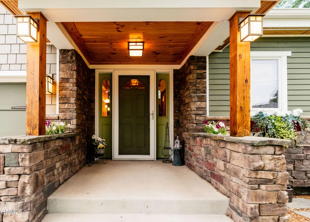
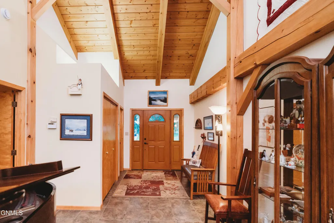
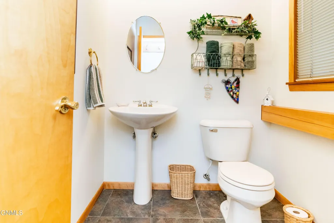
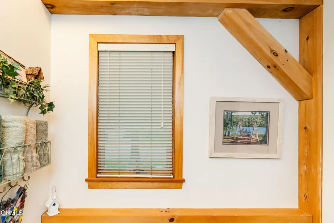
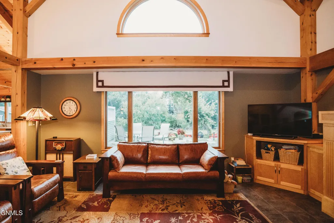
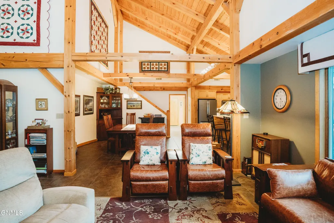
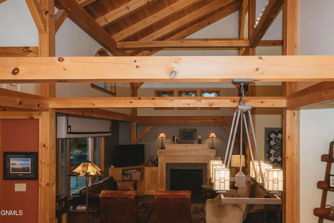
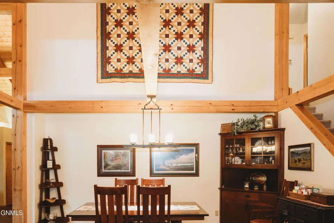
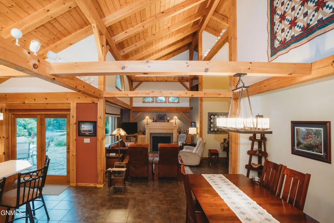
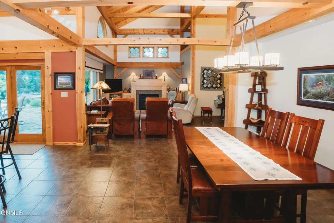
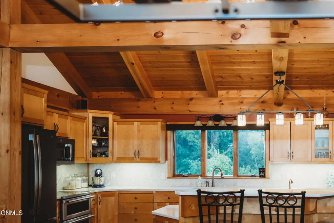
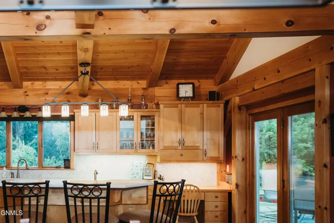
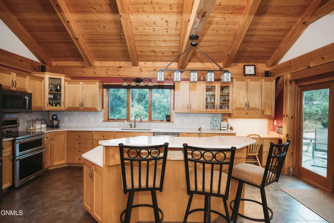
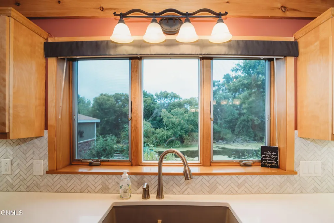
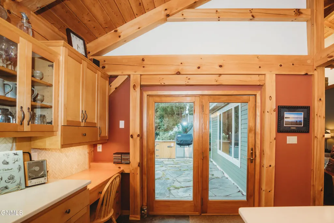
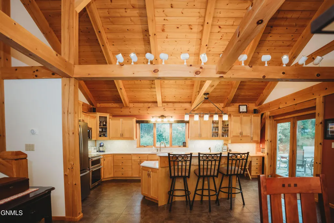
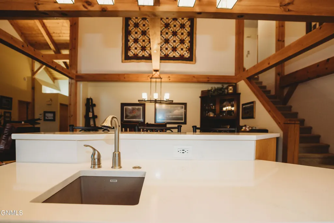
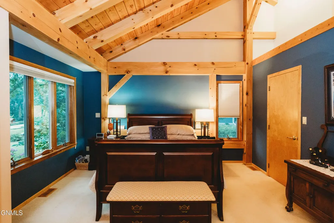
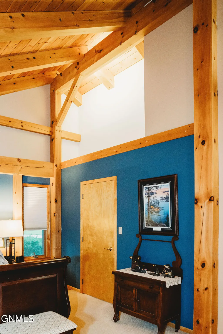
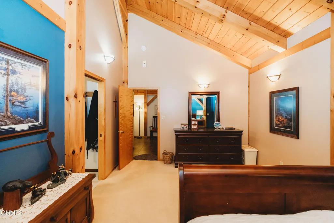
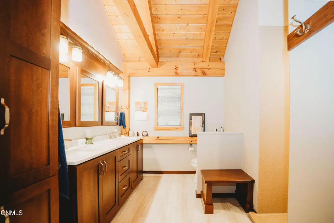
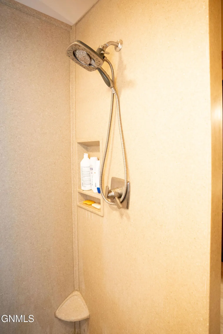
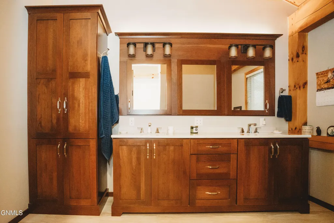
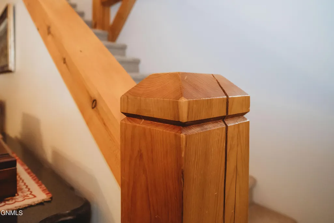
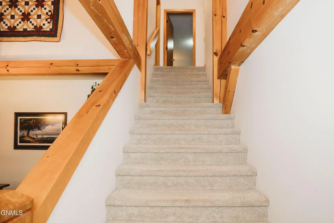
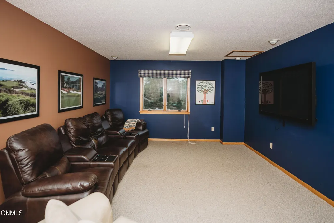
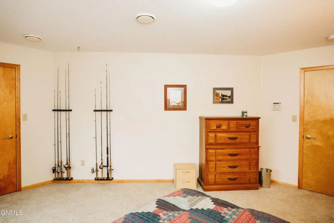
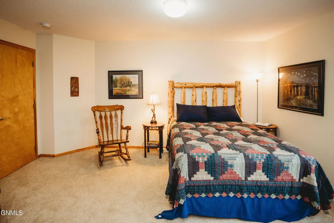
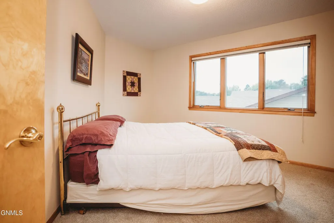
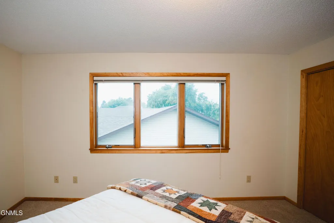
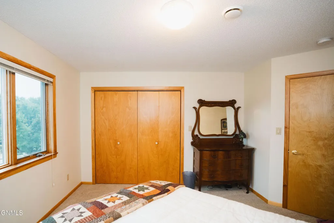
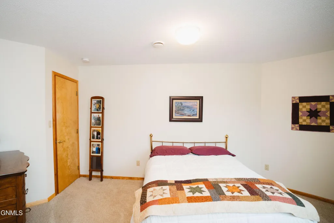
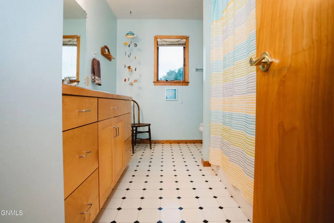
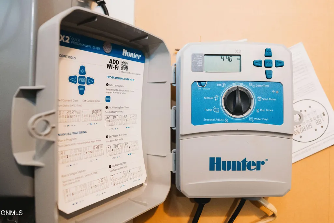
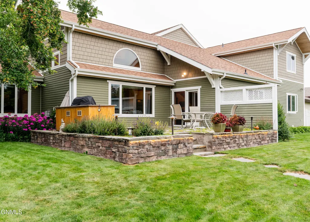
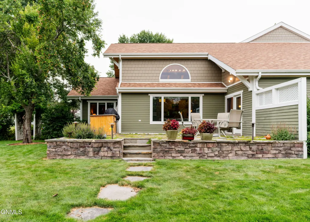
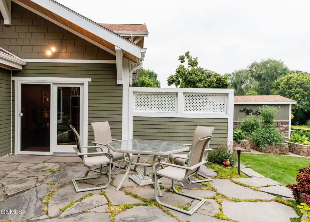
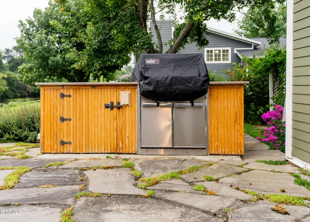
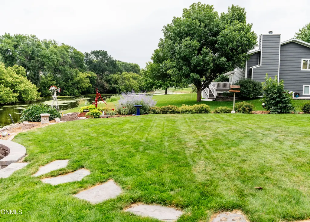
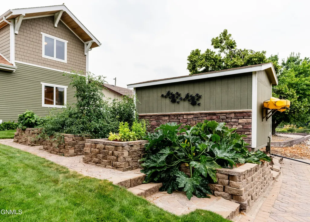
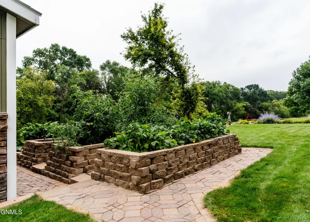
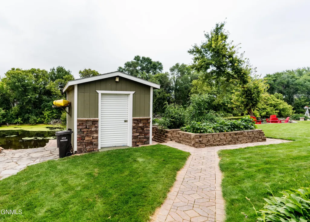
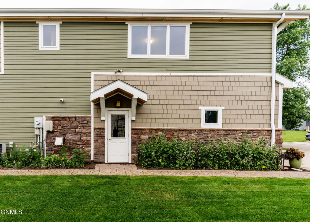
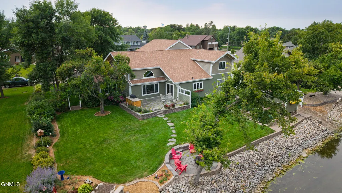
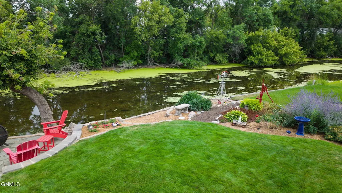
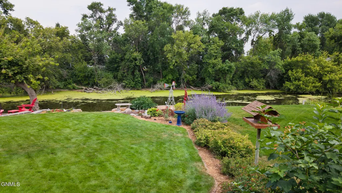
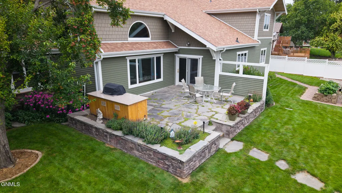
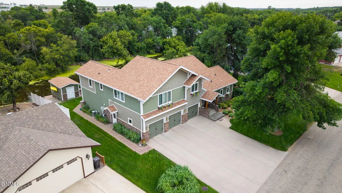
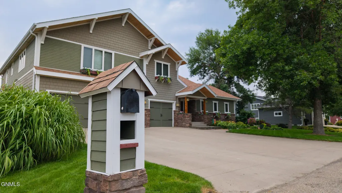
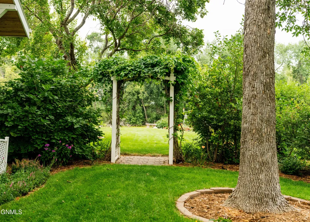
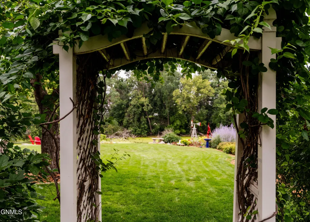
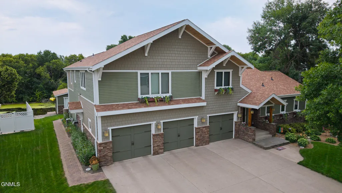
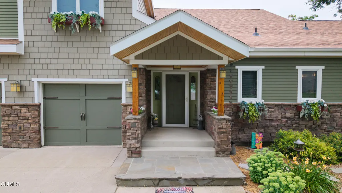
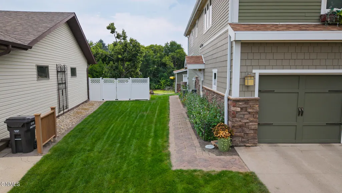
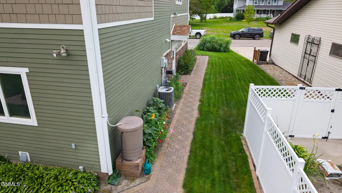
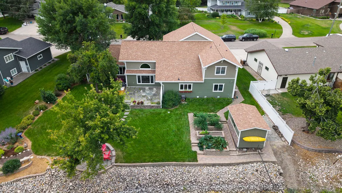
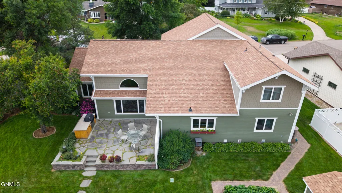
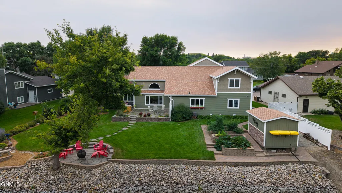
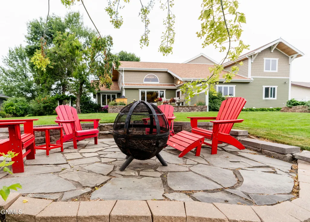
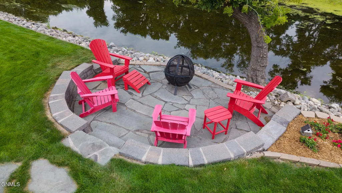
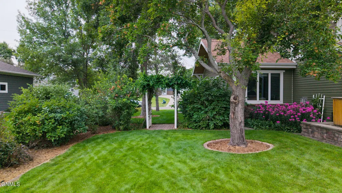
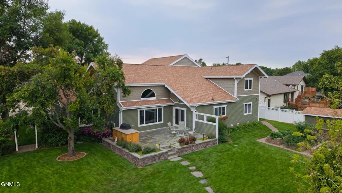
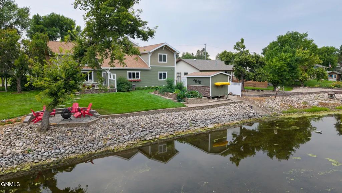
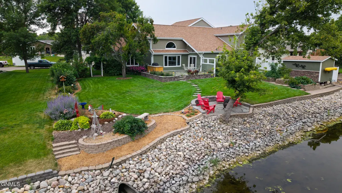
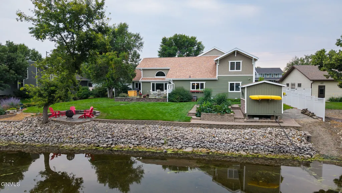
Experience the beauty and craftsmanship of this exceptional Timberpeg post-and-beam home, ideally situated along the river. Designed to showcase its natural surroundings, the home features dramatic 21-foot ceilings, beautiful exposed woodwork, expansive windows, and an inviting open living area filled with character and natural light. In-floor heat throughout the home and garage provides exceptional comfort during North Dakota winters. The thoughtfully landscaped riverfront setting offers multiple outdoor spaces designed for entertaining and relaxation, including a large patio with wind-blocking wall, outdoor kitchen with Weber grill and electric smoker, and a separate riverside patio with firepit. A retaining wall and riprap enhance the riverbank, while raised garden beds, mature landscaping, and a sprinkler system utilizing river water create a beautiful, easy-to-maintain yard. A dedicated area near the river provides convenient canoe or kayak access. The upper-level bonus space offers flexibility for a media room, office, playroom, or additional sleeping area, while abundant storage is available throughout. Unique architectural details, quality construction, extensive landscaping, and the peaceful river setting make this a truly distinctive property offering a rare combination of craftsmanship, comfort, and outdoor living.
| Price History | |
|---|---|
| 8/17/2026 | Listed $695,000 |
General Features
| Sewer | Public Sewer |
|---|---|
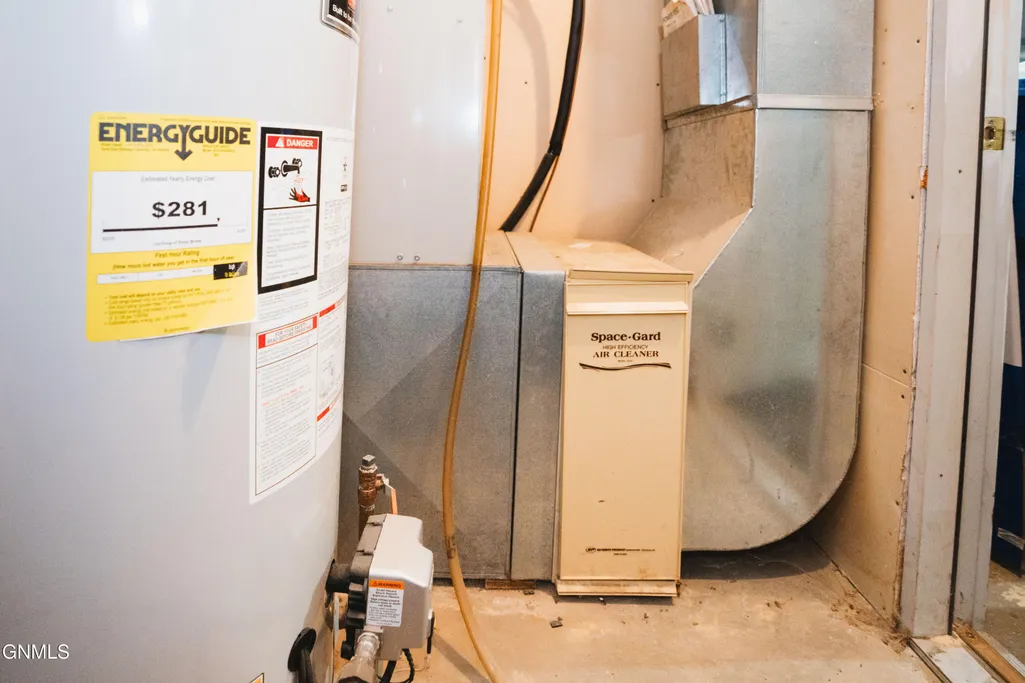
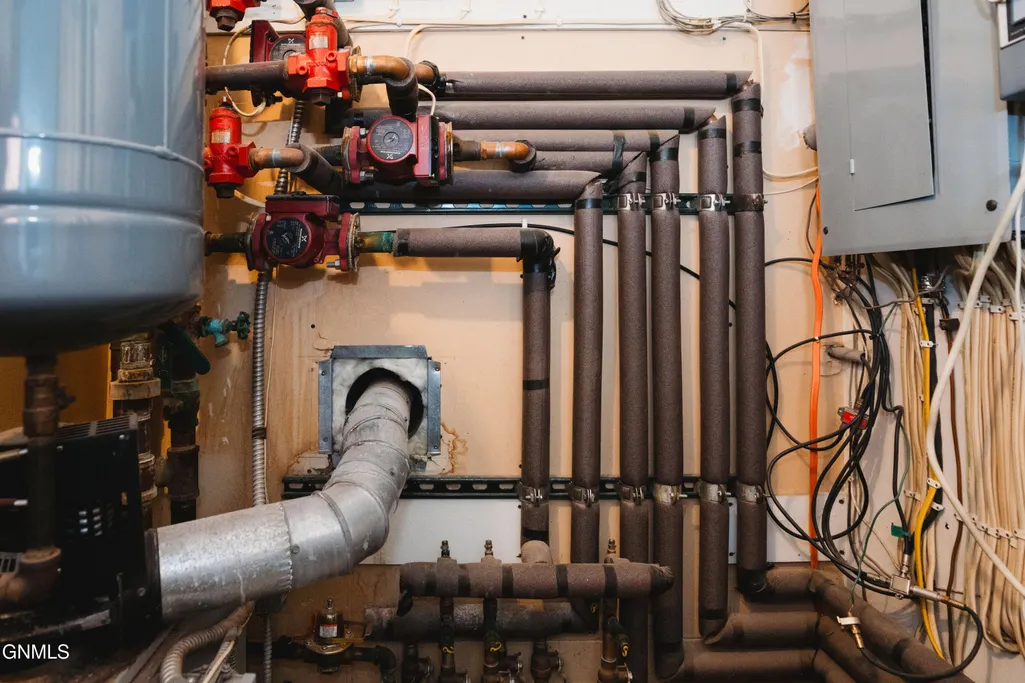
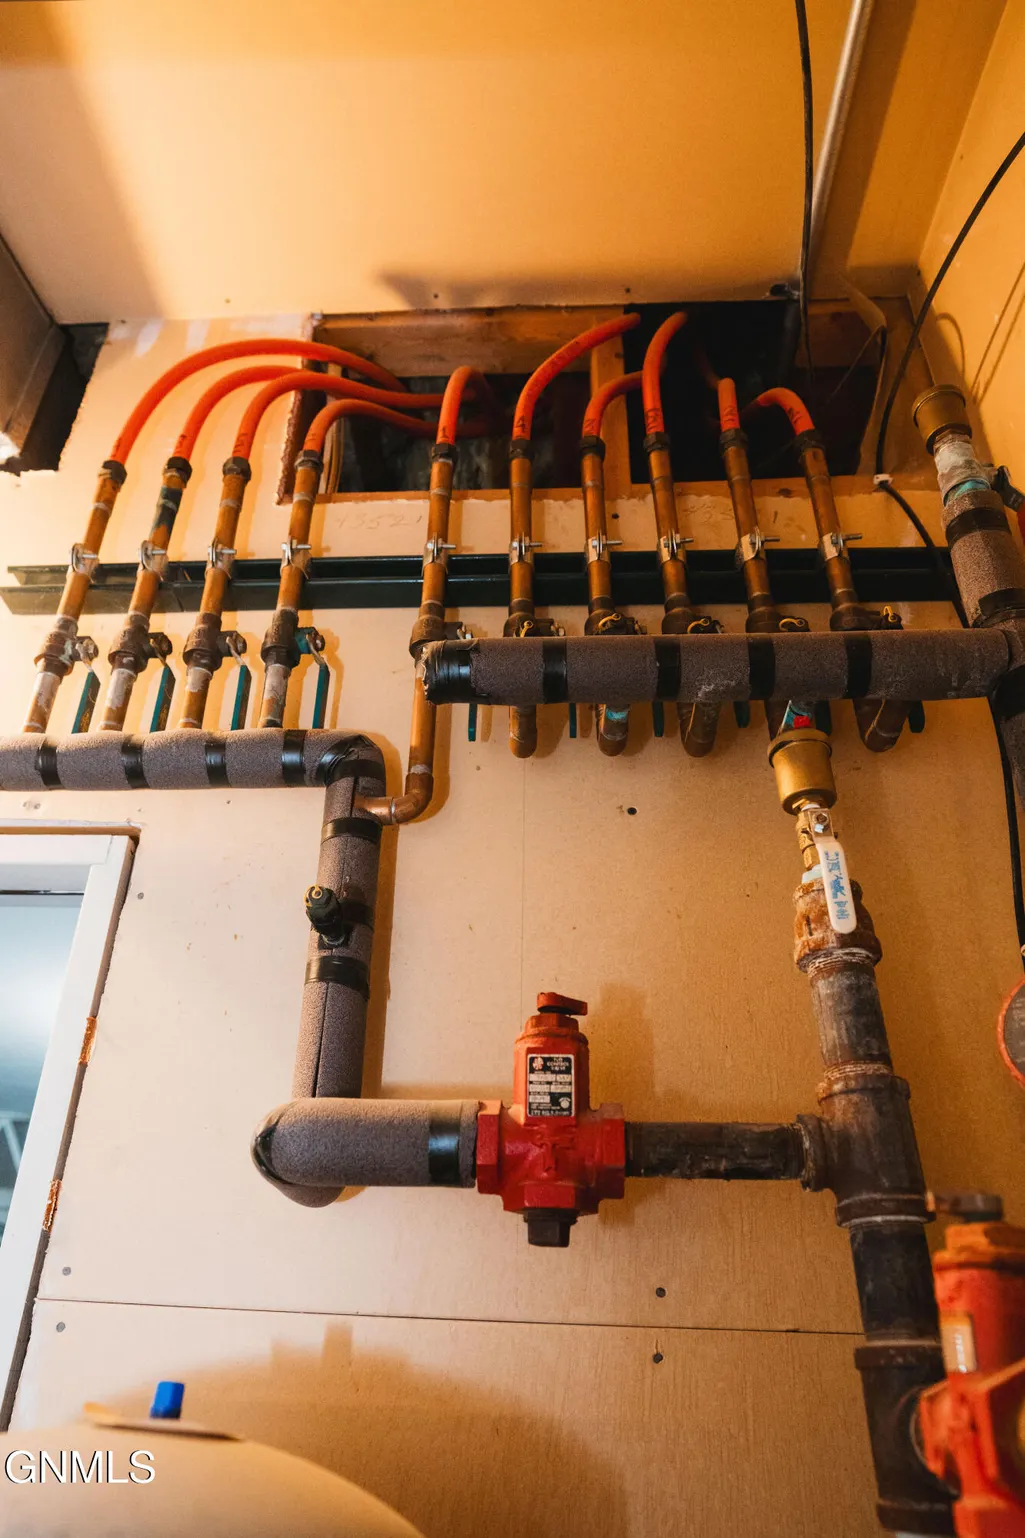
| Heating | Zoned,Radiant Floor,Boiler,Forced Air,Hot Water |
| Cooling | Ceiling Fan(s),Central Air |
| Utilities | Sewer Connected,Natural Gas Connected,Water Connected,Trash Pickup - Public,Electricity Connected |
| Roof | Shingle,Composition |
| Appliances | Dishwasher,Double Oven,Dryer,Electric Range,Microwave Hood,Refrigerator,Washer |
| Garage Spaces | 3 |
| Architectural Style | Two-Story |
| Construction Materials | Lap Siding |
| Year Built | 1996 |
| Levels | Two |
| Property Subtype | Single Family Residence |
| Tax Year | 2025 |
| Parcel Number | 74-4341300 |
| Waterfront Features | River Front |
| County | Stutsman |
| Property Type | Residential |
| Attached Garage | true |
| Garage Y/N | true |
| Other Structures | Shed(s) |
| Total Rooms | 13 |
| Full Baths | 2 |
| Status | Active |
| High School | Jamestown High |
| City | Jamestown |
| MLS Area | Jamestown City |
| Lot Size Units | Acres |
| Lot Size Square Feet | 12301 |
| Carport Y/N | No |
| Land Lease Y/N | No |
| Tax Annual Amount | 9189.14 |
| Home Warranty Y/N | No |
| Lease Renewal Y/N | No |
| MLS Area Minor | Jamestown City |
| Additional Parcels Y/N | No |
| Lease Considered Y/N | No |
| Rent Control Y/N | No |
| Standard Status | Active |
| MobileHomeRemainsYN | No |
| Legal Description | MEIDINGER 3RD ADDITION, BLOCK 1, LOT 8 - REPLAT OF LOTS 7-13 BLK 1 & LOTS 1, 2 & 7-10 BLK 2 |
| Senior Community | None |
| New Construction | None |
| Sewer_co_Public_sp_Sewer | true |
| Water Body Access Y/N | None |
Interior Features
| Interior Amenities | Cathedral Ceiling(s),Primary Bath,Sound System,Walk-In Closet(s) |
|---|---|
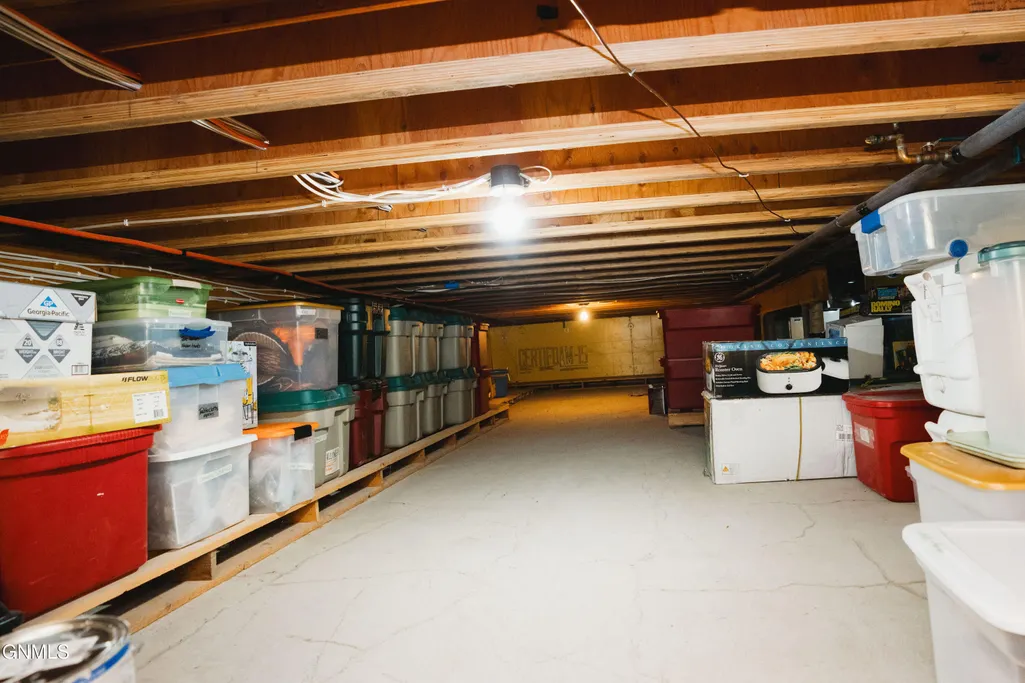
| Basement | Crawl Space |
| Total Fireplaces | 1 |
| Fireplace Features | Gas,Living Room |
| Basement (Y/N) | No |
| Air Conditioning Y/N | true |
| Heating Y/N | true |
| Fireplace Y/N | true |
| Above Grade Finished Area | 3164 |
| Half Baths | 1 |
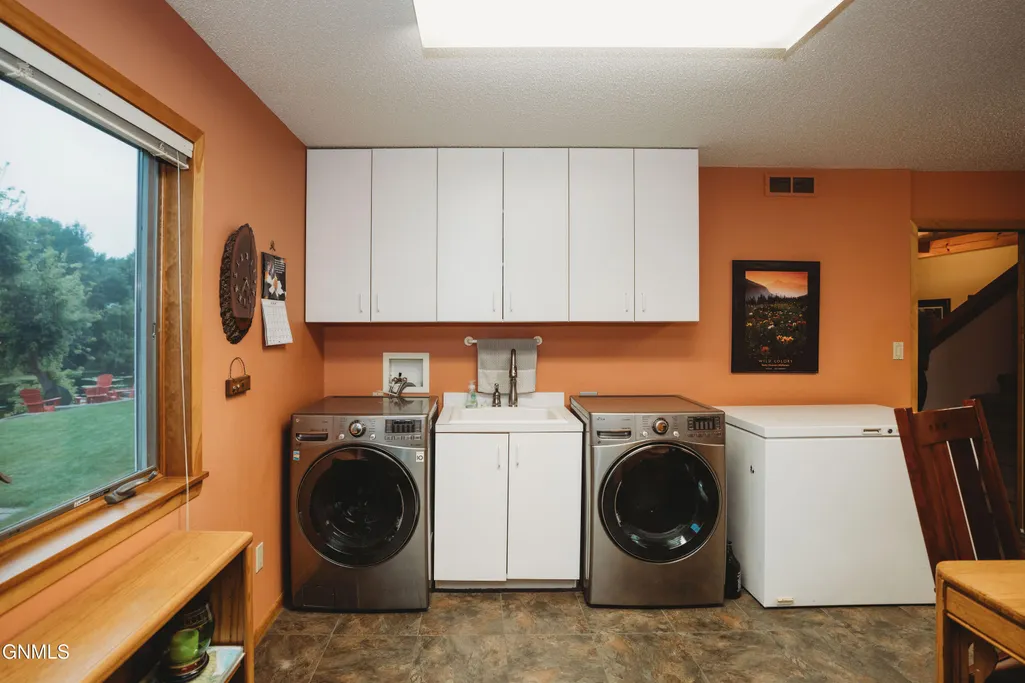
| Laundry Features | Main Floor Laundry |
| Total Bedrooms | 4 |
| Total Baths | 3 |
| Heating-Hot Water | true |
| Heating-Forced Air | true |
Exterior Features
| Exterior Amenities | Outdoor Kitchen,Built-in Barbecue,Gas Grill,Outdoor Grill |
|---|---|
| Fencing | None |
| Parking Features | Garage Door Opener,Heated Garage,Insulated,Garage Faces Front,Floor Drain,Attached |
| Lot Features | Water View,Sprinklers In Rear,Sprinklers In Front,Landscaped,Lot - Owned |
| Water Source | Public |
| Lot Size Area | 0.28 |
| Foundation Details | Concrete Perimeter |
| Spa | No |
| Building Area Total | 3164 |
| Lot Dimensions | 12,301 sf |
| Lot Size Acres | 0.28 |
| Road Surface Type | Asphalt,Paved |
| Waterfront Y/N | true |
| Road Frontage Type | City Street,Paved Road |
| Crops Included Y/N | No |
| Horse Y/N | No |
| Irrigation Water Rights Y/N | No |
| Exterior_sp_Features_co_Outdoor_sp_Grill | true |
Amenities
- Foreclosure
- Views
- Short Sale
- New Construction
- Adult 55+
- Lease To Own
- No HOA Fees
- Furnished
- Primary On Main
- Air Conditioning
- Seller Finance
- Green
- Fixer Upper
- Horse
- Golf
- Fireplace
- Deck
- Garage
- Basement
- Pool
Property vs Single Family Average in 58401
Price
Taxes
Year Built
 The information being provided by Bismarck Mandan Board of Realtors is for the visitor's personal, noncommercial use and may not be used for any purpose other than to identify prospective properties visitor may be interested in purchasing. The data contained herein is copyrighted by Bismarck Mandan Board of Realtors and is protected by all applicable copyright laws. Any dissemination of this information is in violation of copyright laws and is strictly prohibited. Any property information referenced
